

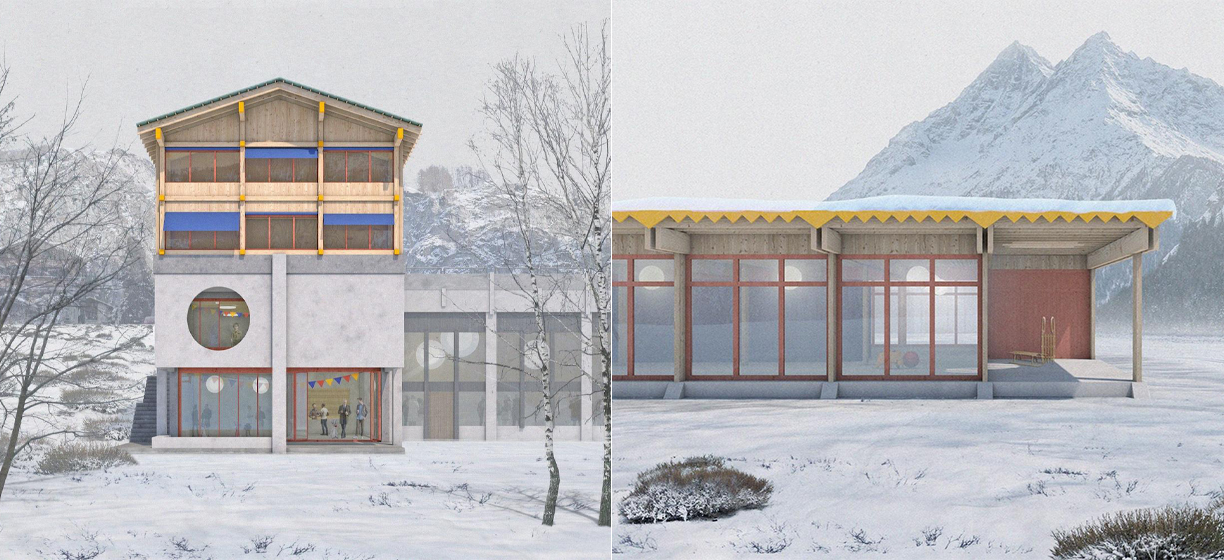
Competition
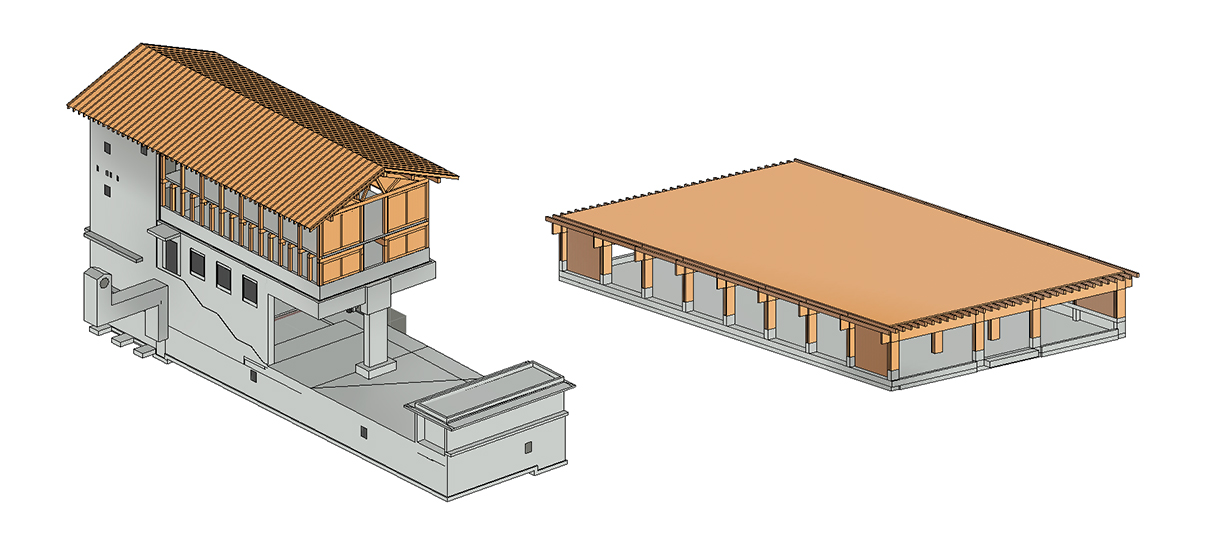
Project
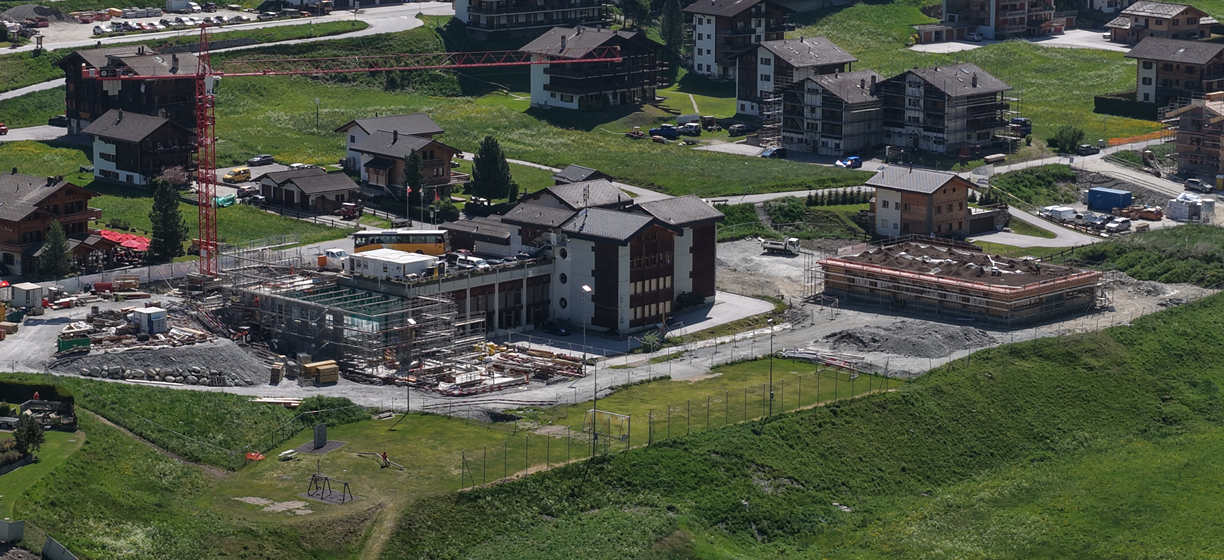
Execution
The project combines a daycare facility and a medical centre within a new complex designed to meet the needs of the Municipality of Evolène. Developed in a demanding alpine environment, the project incorporates various construction systems to optimise structural performance, functionality and architectural integration.
The daycare facility stands out through its warm architecture, highlighting timber and volumetric design. The structures were designed to provide functional and well-lit spaces adapted to the needs of young users while ensuring a high level of durability.
The medical centre is based on a structural design combining several materials according to the loads and functions of the different levels. The underground infrastructures, including a civil protection shelter, are constructed in reinforced concrete. The intermediate storeys use composite steel-concrete and steel-timber structures, while the upper levels are formed by a timber roof structure.
To span this significant distance, the first-floor slab is designed as a composite concrete-metal structure using cellular beams. The lower slab, consisting of a composite steel-concrete structure with profiled steel decking, is suspended from these cellular beams. This solution optimises load transfer while reducing material quantities and eliminating vertical supports within the multipurpose hall at ground-floor level. It therefore contributes to spatial flexibility and overall construction efficiency.
The project design is based on the efficient use of concrete, steel and timber, each material being employed according to its structural properties in order to meet the technical, architectural and functional requirements of the programme.
Client
Municipality of Evolène
Architect
Madeleine architectes sàrl
Civil Engineer
INGPHI SA
Construction Companies
Bitz Travaux publics SA (earthworks)
Implenia SA (concrete works)
Gauye & Dayer (timber construction and special works)
Services provided
Preliminary design, Detailed design, Tender process, Execution design
Technical features
New building, composite concrete-steel-timber structure, civil protection shelter, composite steel-concrete slabs, composite timber-concrete slabs, timber roof structure, public building
Project duration
2025 - 2026
News
Publication
Project Team

André
Ventura
Civil Engineering Draftsman Apprentice

Elena
Canomeras
Civil Engineer

Jonathan
Krebs
Associate - Project Manager - Civil Engineer

Luca
Moll
BIM Modeler - Civil Engineering Draftsman - Internship supervisor

Manuel
Carreira
Civil Engineering Draftsman

Sofia
Heddad
Civil Engineering Draftswoman
 FEDRO F2 Minor Structural Maintenance Measures (KBU)