

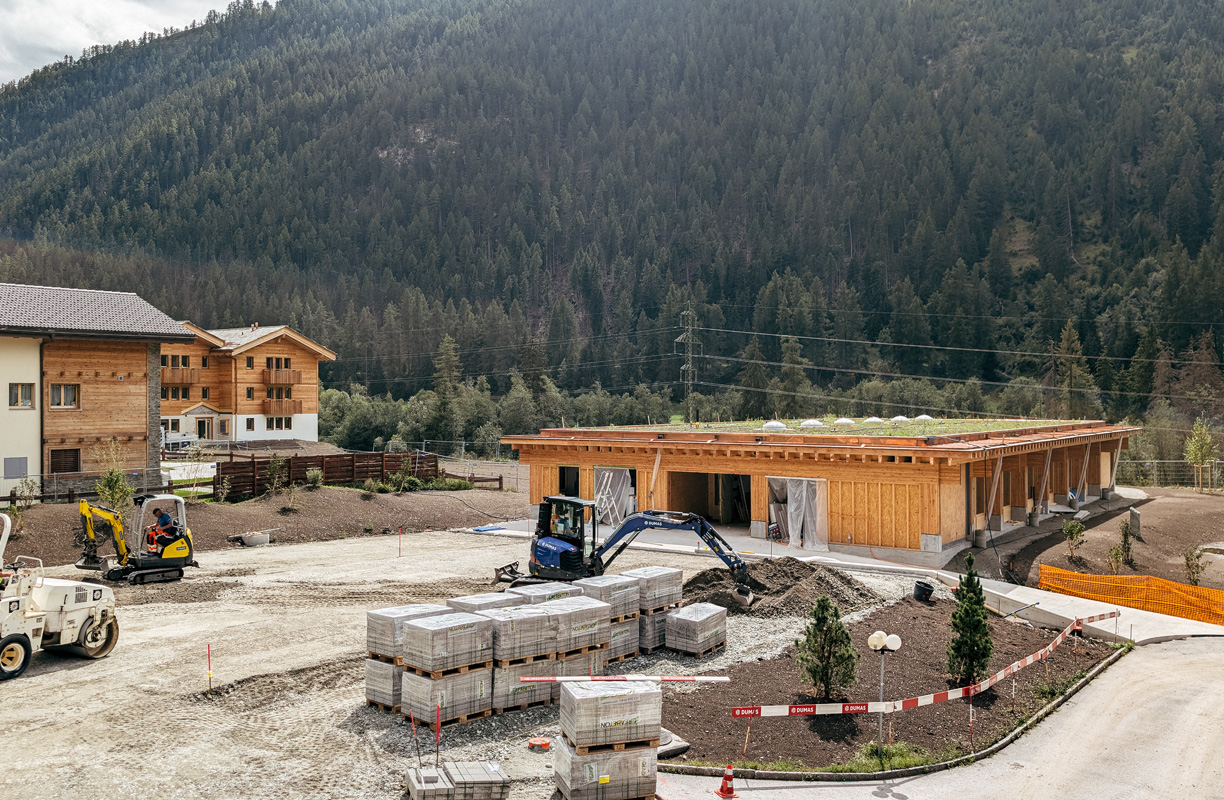
In Evolène, construction of the new medical centre and UAPE childcare facility is reaching new milestones. Designed to meet the municipality’s needs, the development combines different construction systems to optimize structural performance, functionality and integration within its surroundings.
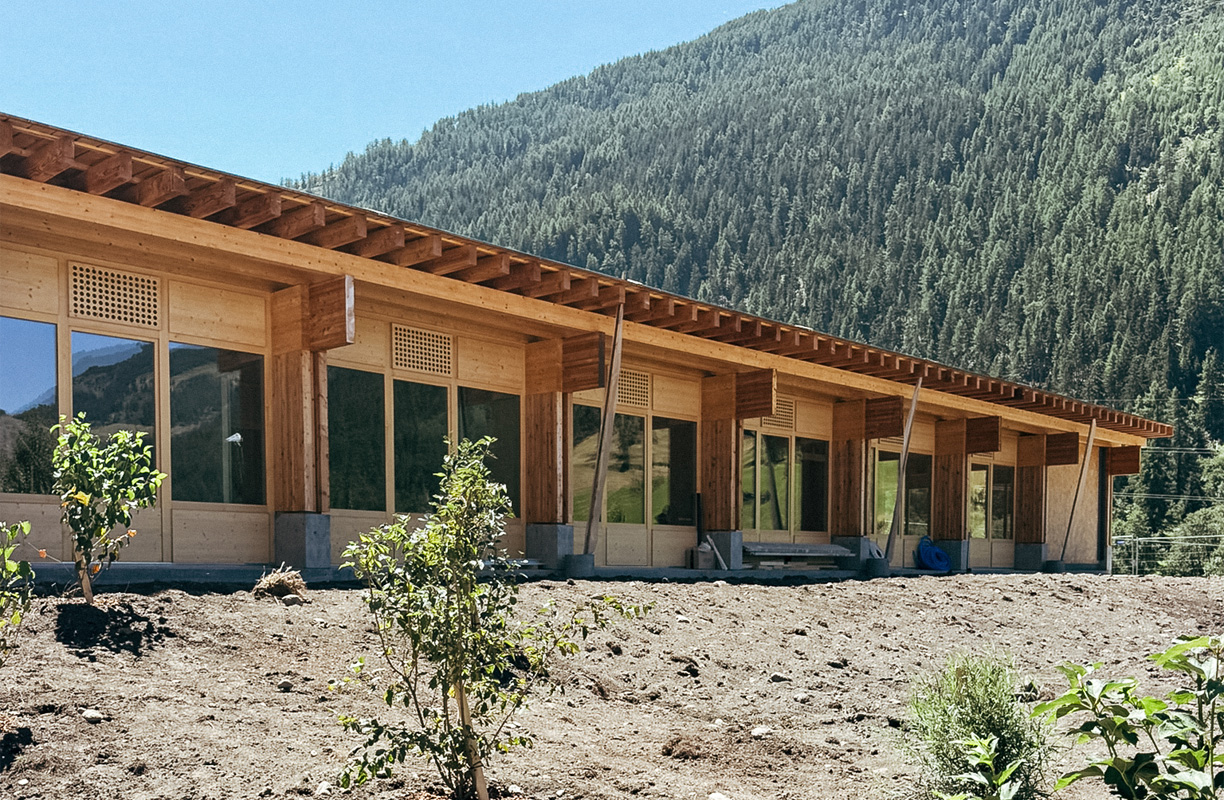
On the childcare facility side, the building has entered the finishing phase. The façades have now been completed, the screeds laid and the building services installations put in place. The interior spaces are progressively revealing the project’s volumetric design, characterized by carefully crafted timber elements, offset architectural features and bright spaces designed for young users.
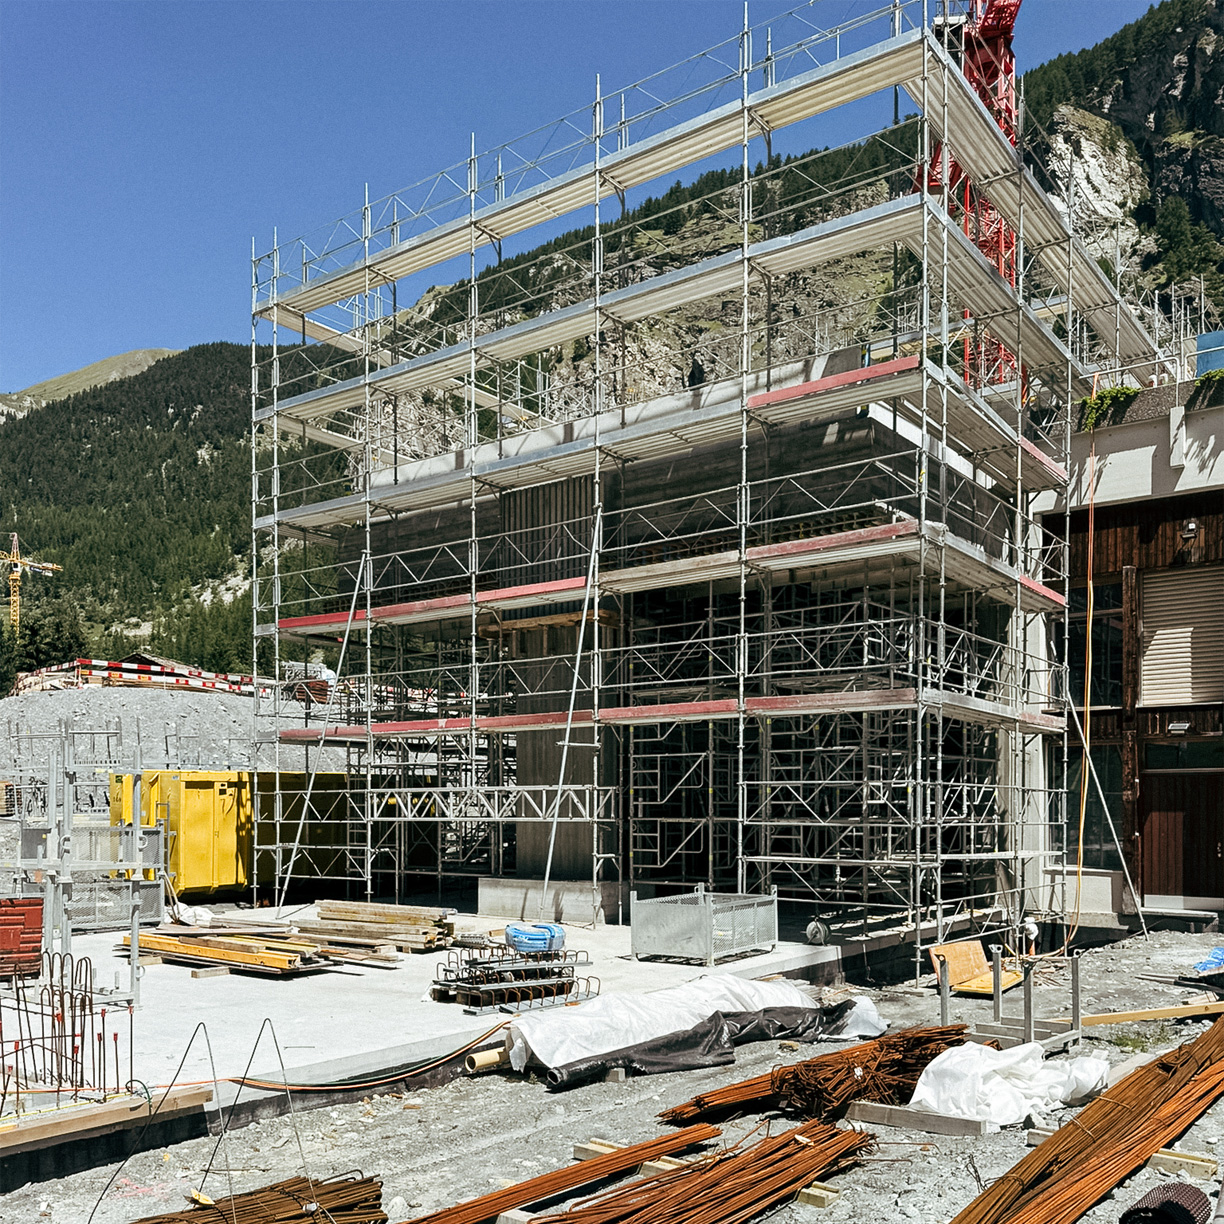
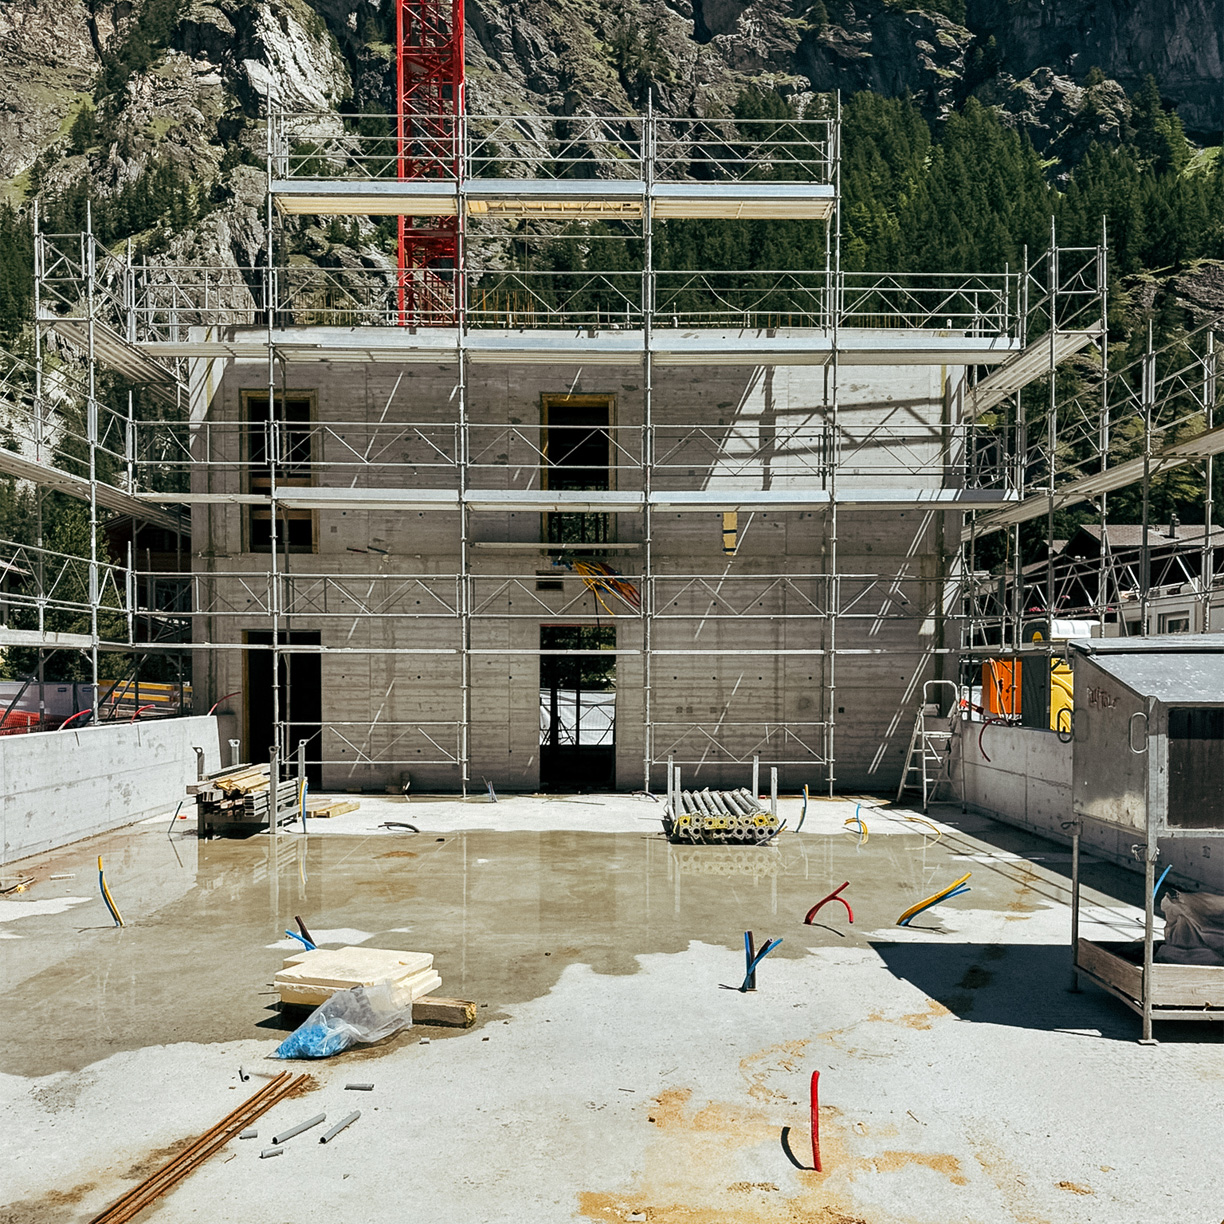
At the same time, the medical centre continues to rise following a construction strategy that combines several materials according to the structural requirements of each level. The civil protection shelter, built entirely in reinforced concrete, has now been completed. The intermediate floors rely on composite steel-concrete and steel-timber structures, while the upper levels will consist of a timber roof structure.
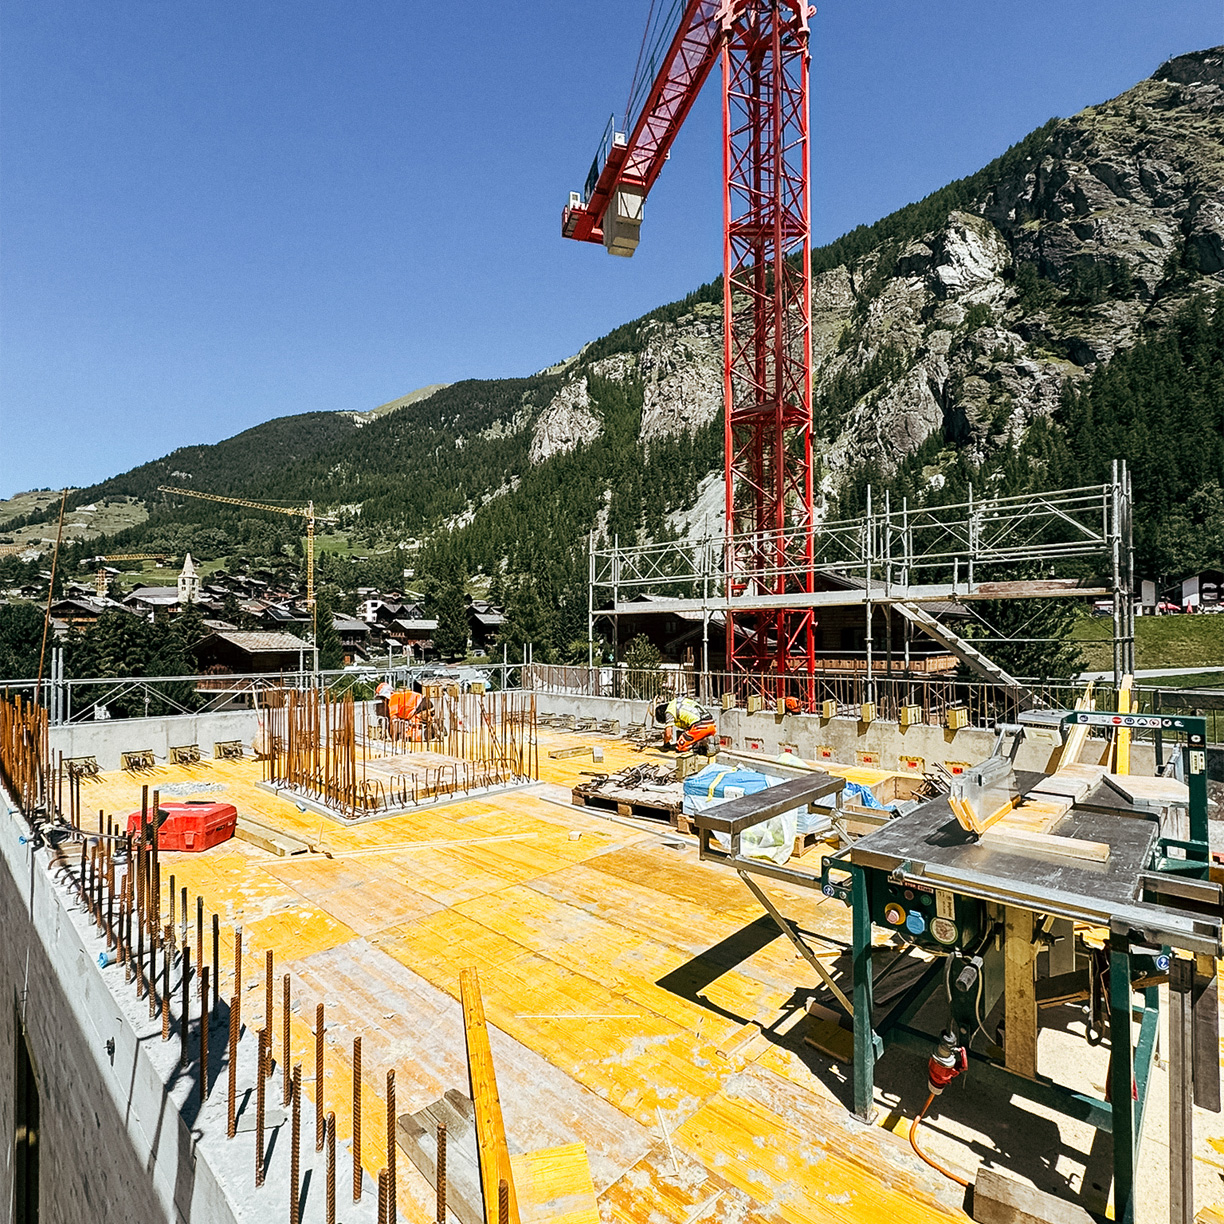
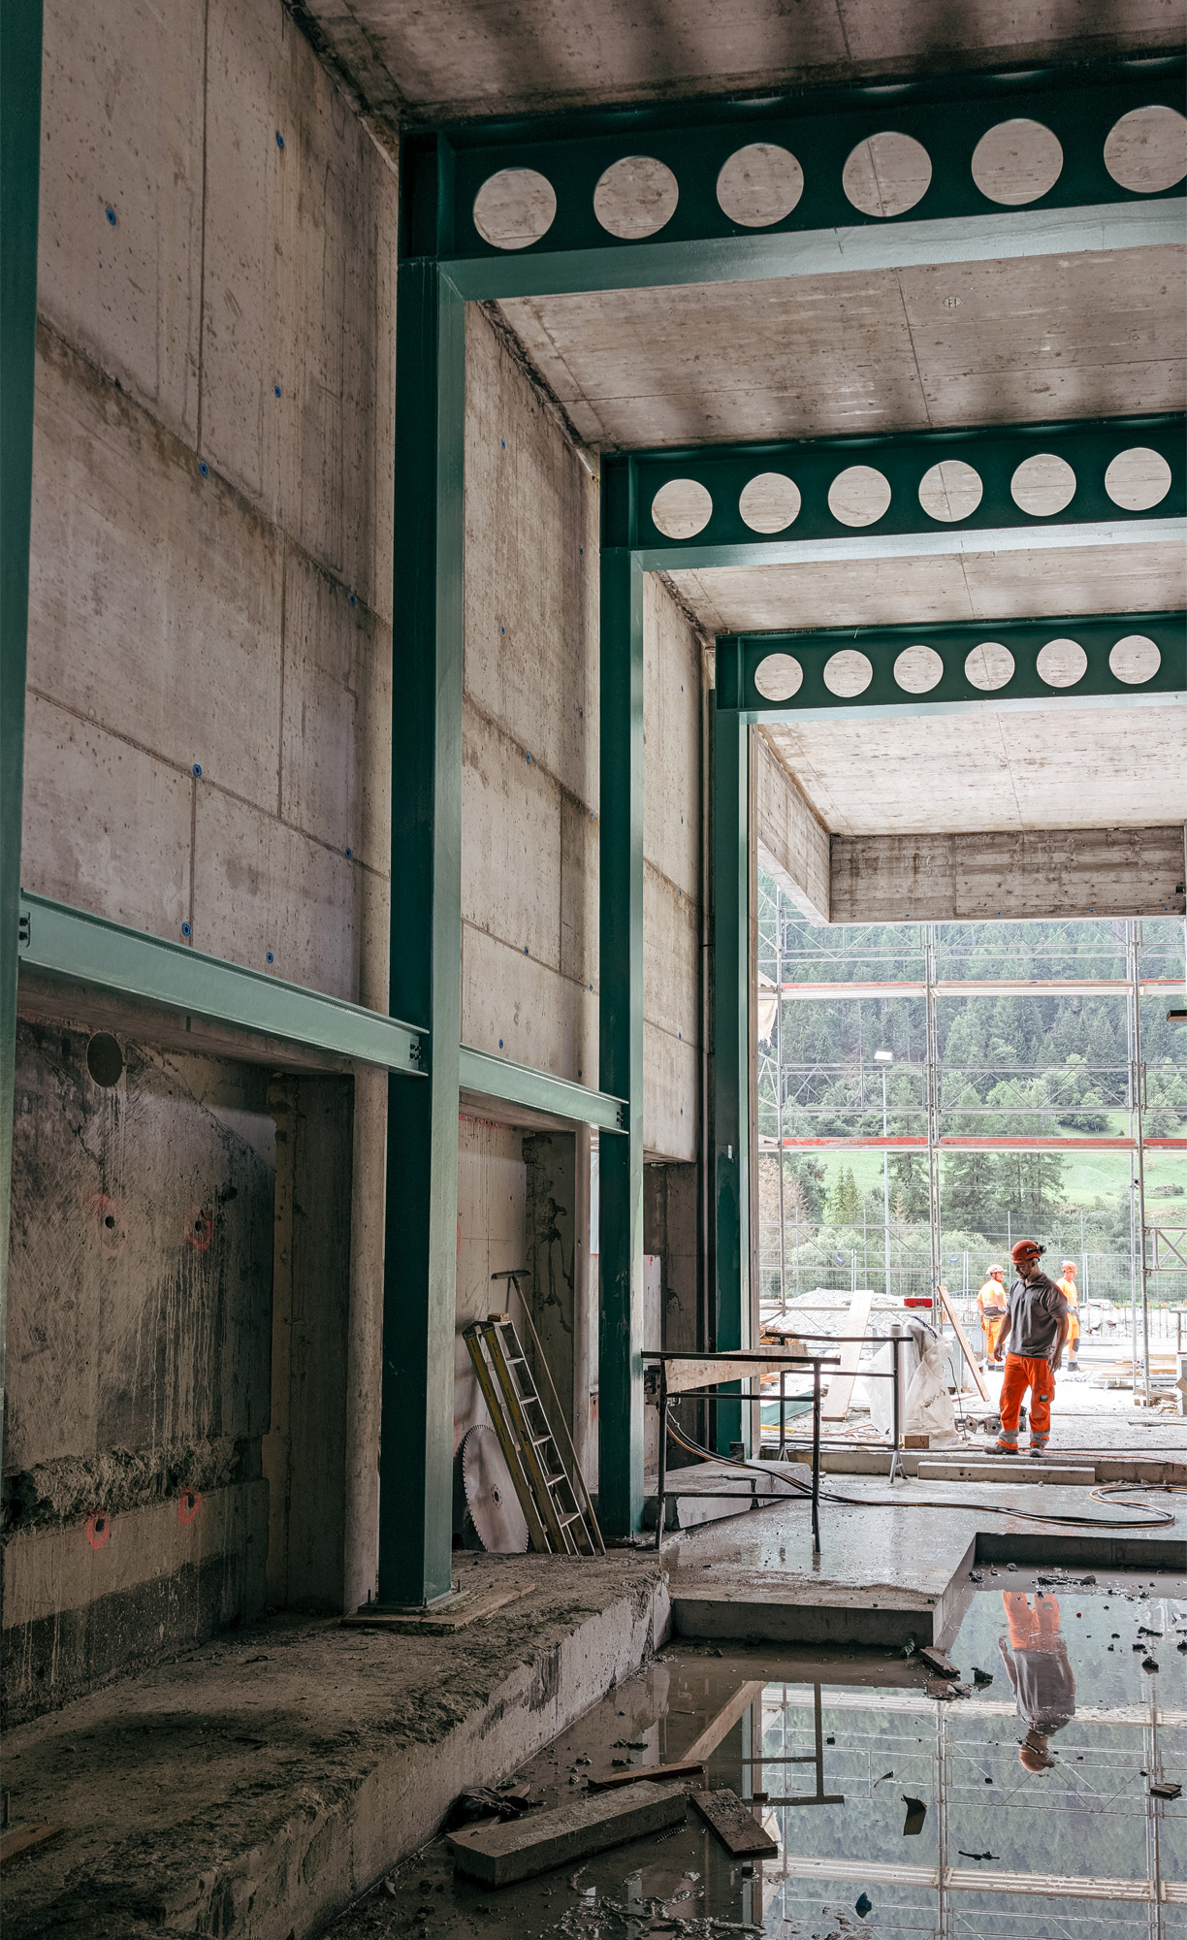
The two levels of structural steelwork are now in place and concrete casting of the slabs has begun. A composite steel-concrete slab incorporating a trapezoidal profiled steel deck has notably been installed to optimize load transfer while limiting material quantities. Combined with cellular steel beams, visible at this stage of construction, the system enables large spans while facilitating the integration of building services within the structure.
As construction progresses, the project’s structural concept becomes increasingly apparent. The combination of concrete, steel and timber illustrates a rational use of materials, each being employed according to its structural properties to meet technical, functional and architectural requirements.
Share the article :
 The Future Children's Psychiatric Hospital Continues Its Transformation