
In Lausanne, retaining and anchoring works are continuing on the site of the future children’s psychiatric hospital. These geotechnical operations are preparing the next construction phases and ensuring the stability of the excavation in a constrained urban environment.
Selected through the parallel study mandate organized by the Lausanne Children’s Hospital Foundation, the team composed of AETC, Fiona Pia Architectes, PHAP, Citec and INGPHI designed a development structured around a large landscaped area conceived as a therapeutic support environment for children. The future site will notably accommodate a children’s psychiatric hospital, a research centre, archives, a community paediatrics centre, as well as facilities dedicated to health promotion.
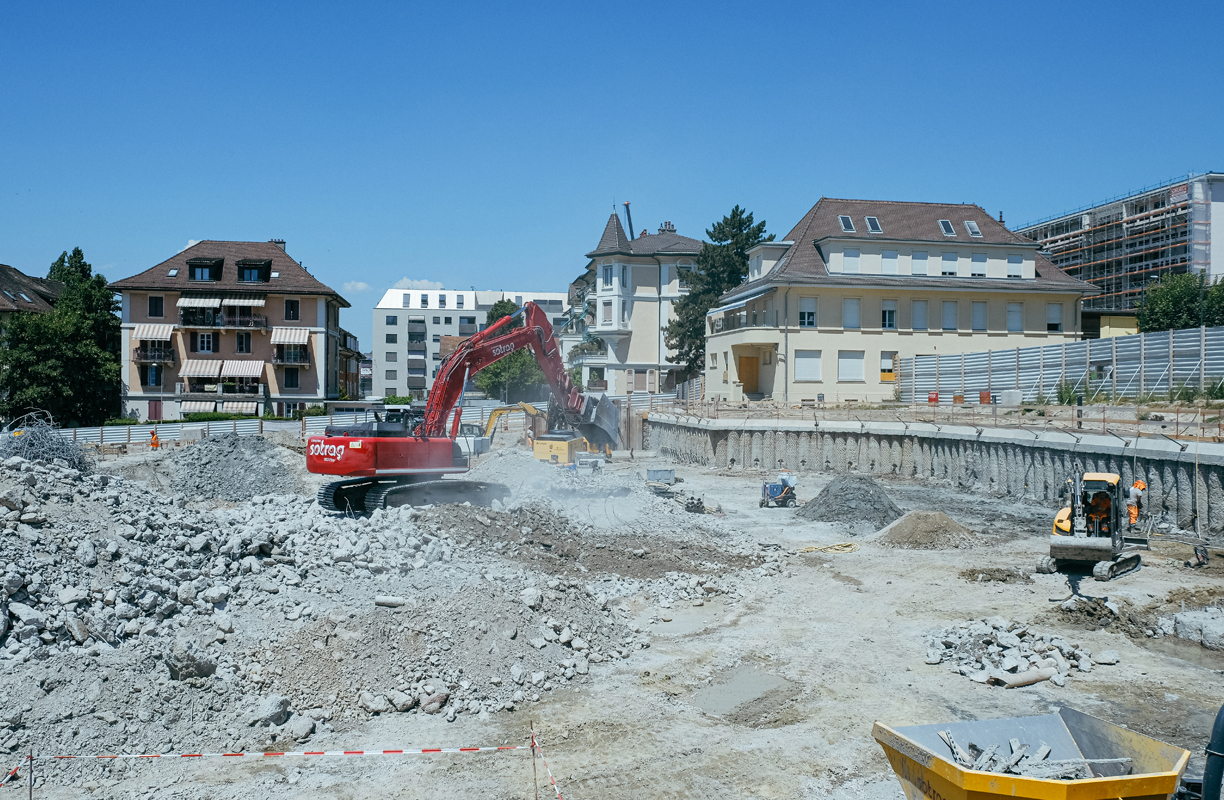
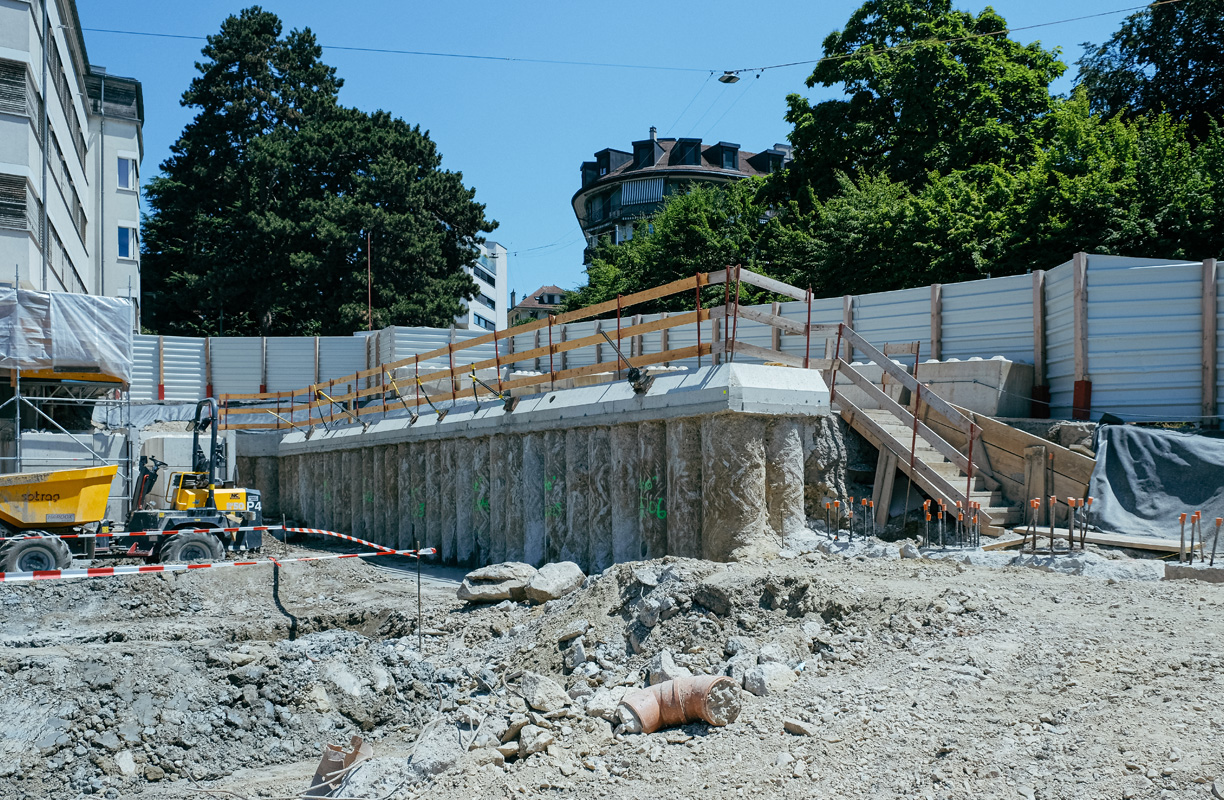
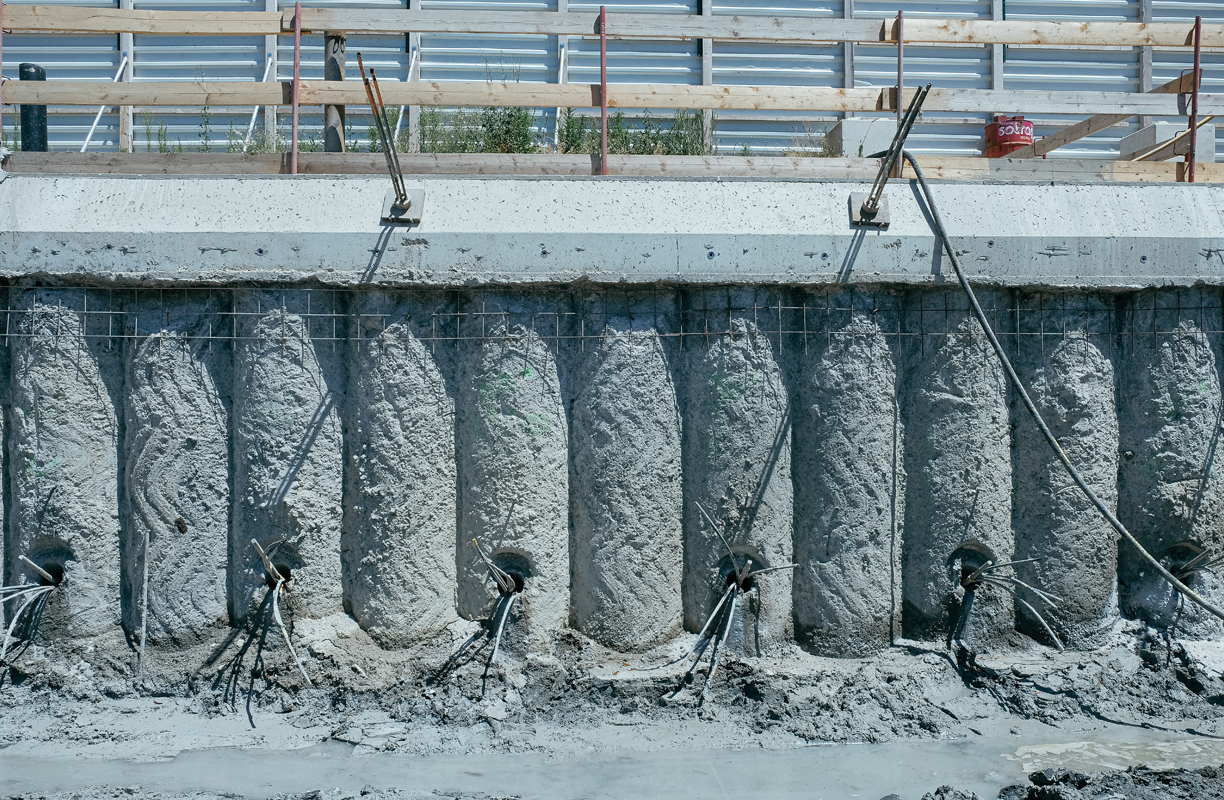
On site, earthworks and specialist civil engineering works have progressed significantly in recent months. Following the demolition of the above-ground structure of the former Children’s Hospital, the teams constructed a secant pile wall on the northern side of the site. This retaining structure is intended to support the future excavation while limiting movements of neighbouring buildings and groundwater inflows. Active ground anchors installed along the capping beam were subsequently tensioned to ensure the stability of the retaining system.
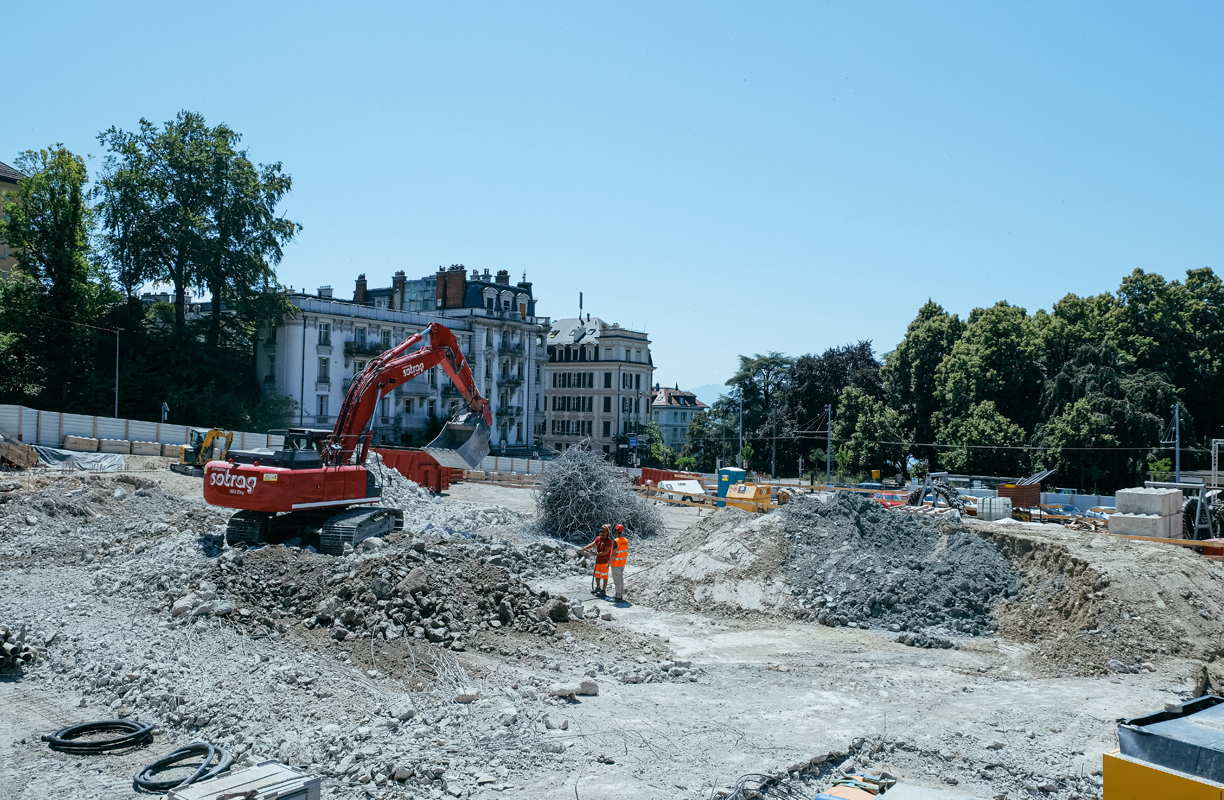
At the same time, demolition of the foundation slab of the former parking facility and the basement levels of the former hospital is progressing, accompanied by extensive sorting and recovery of materials resulting from demolition activities and excavation spoil. This approach contributes to a more responsible management of site resources while preparing the upcoming construction phases.
At this stage, the works highlight a dimension of civil engineering structures that is often discreet yet essential. Beneath the surface, piles, anchors and retaining structures form the foundations and underground levels of this future facility dedicated to children’s health and well-being.
Client: Fondation Montétan pour l’enfance et l’adolescence (FMEA)
Civil Engineer: INGPHI
Architects: AETC Sarl and Fiona Pia Architectes Sarl Joint Venture
Contractors: MSI Consortium (Marti-Implenia-Sotrag)
Share the article :