

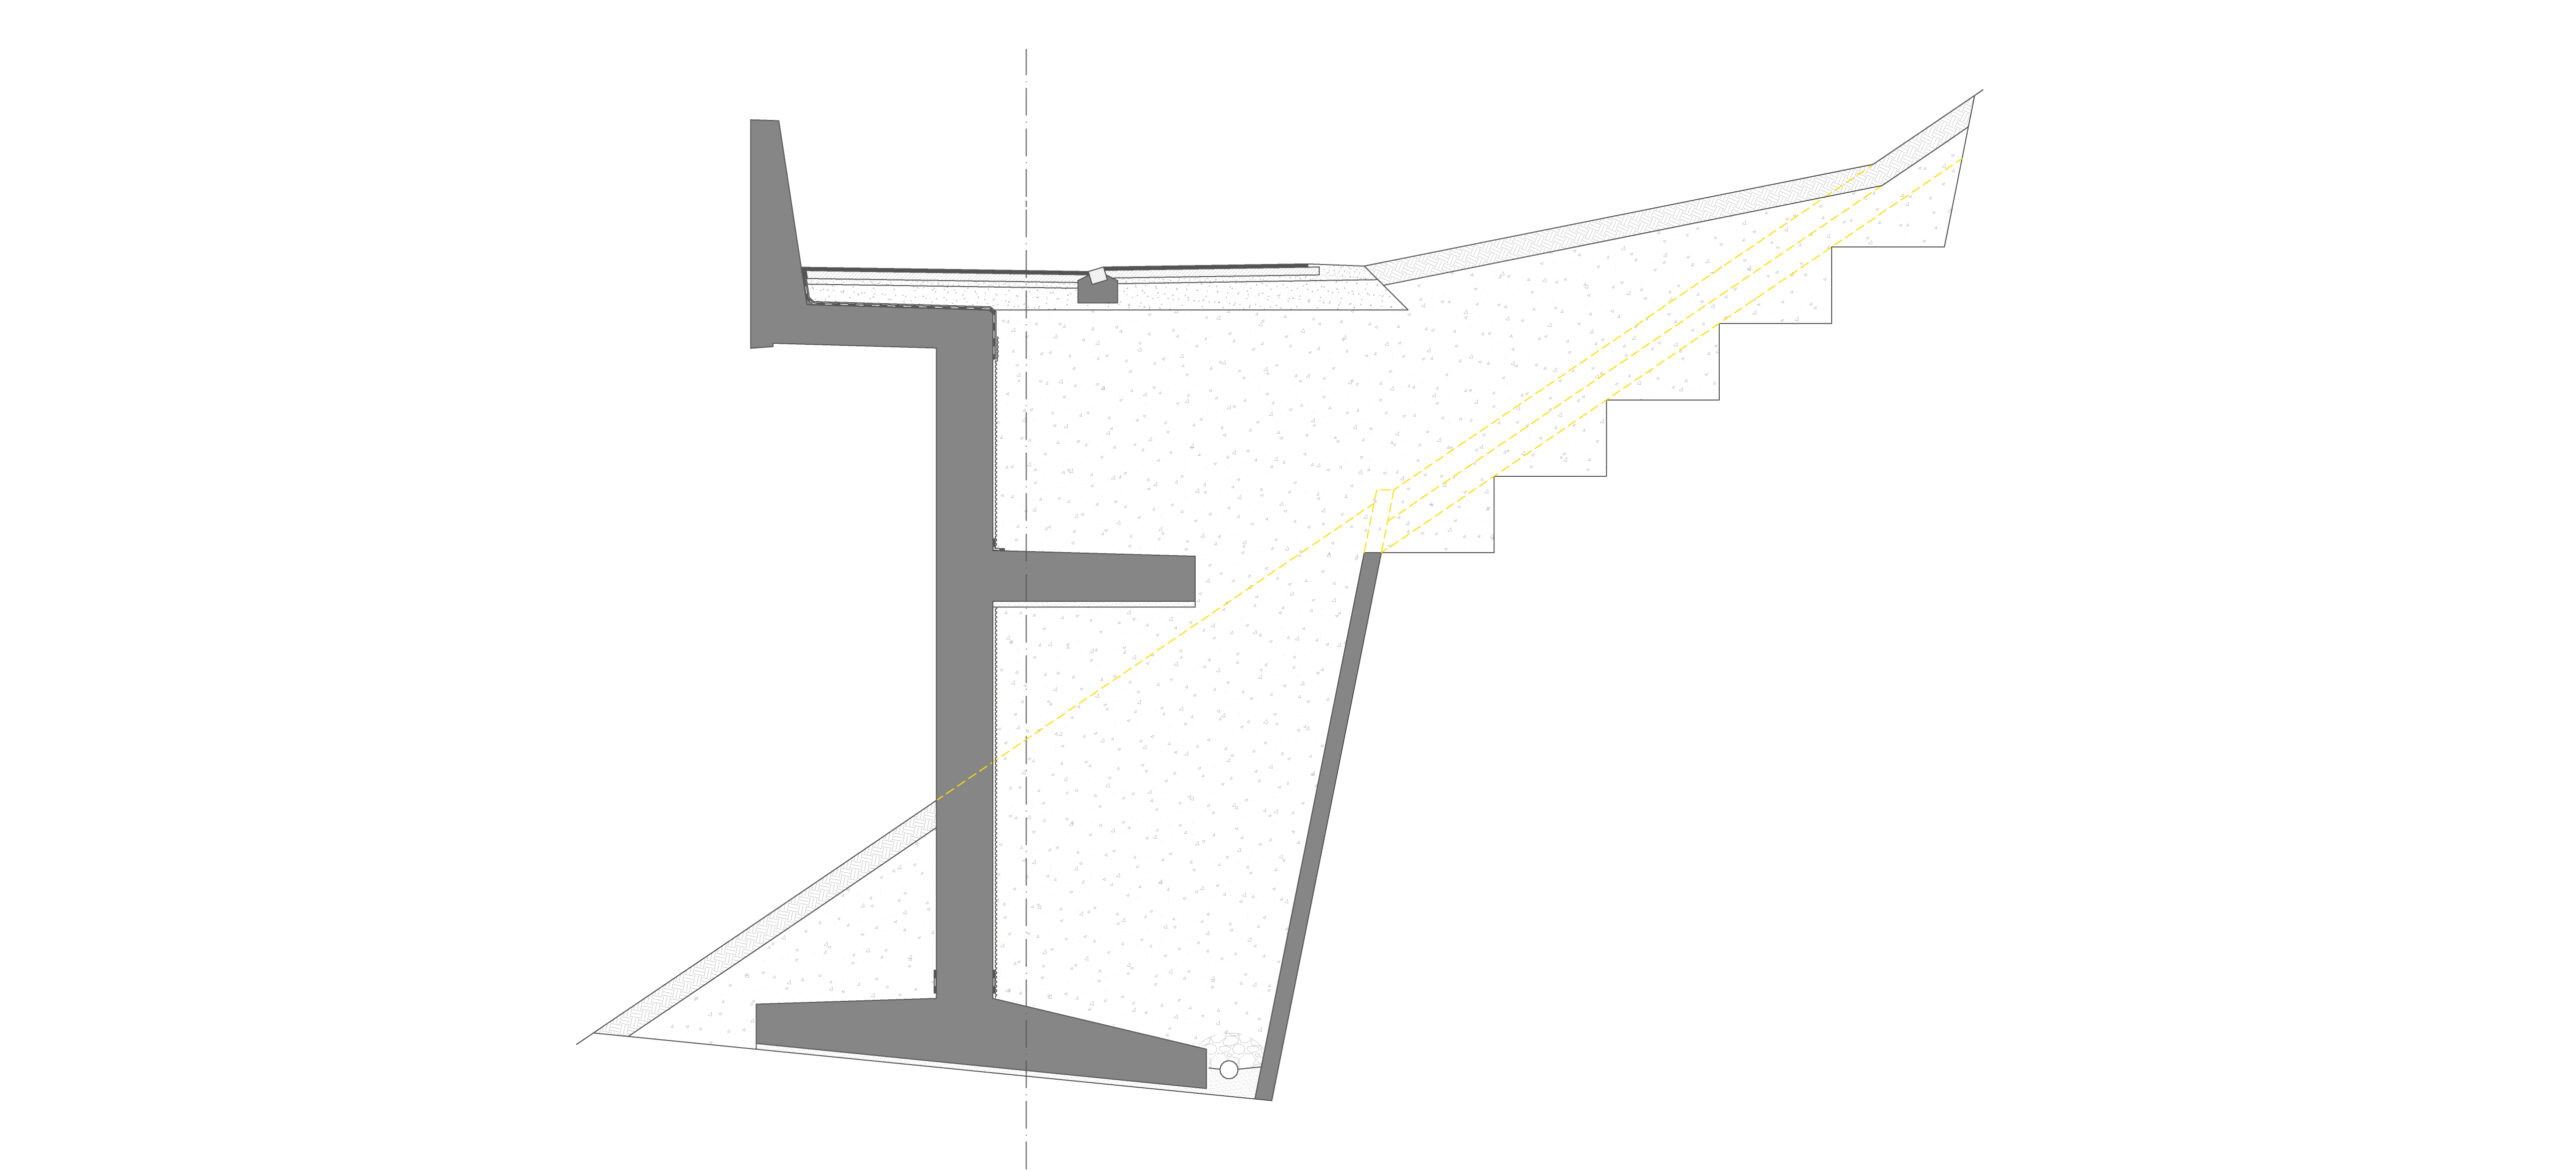
Project
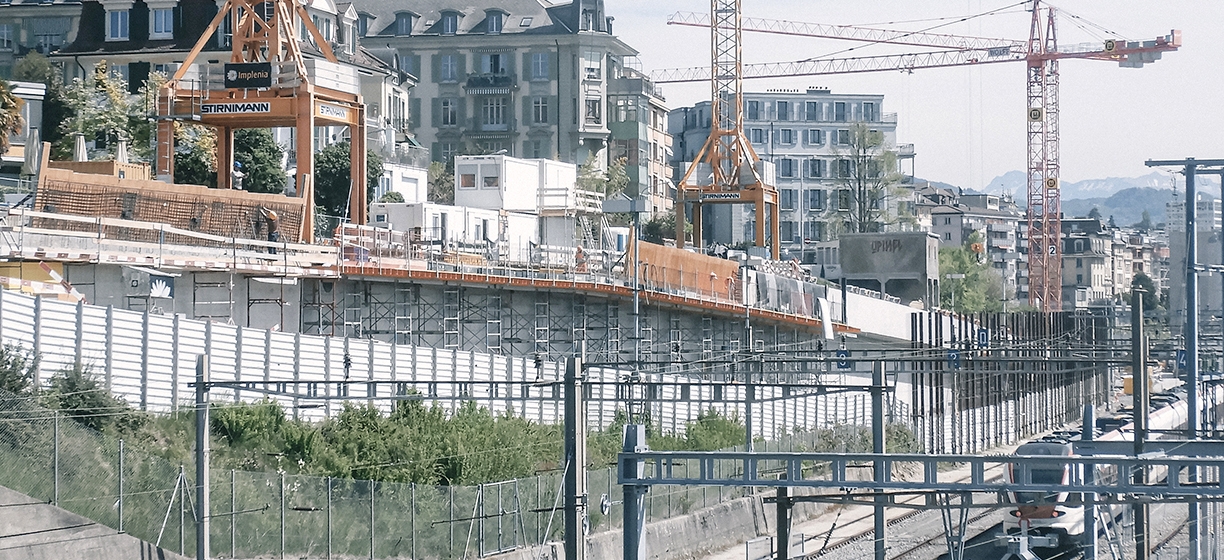
Execution
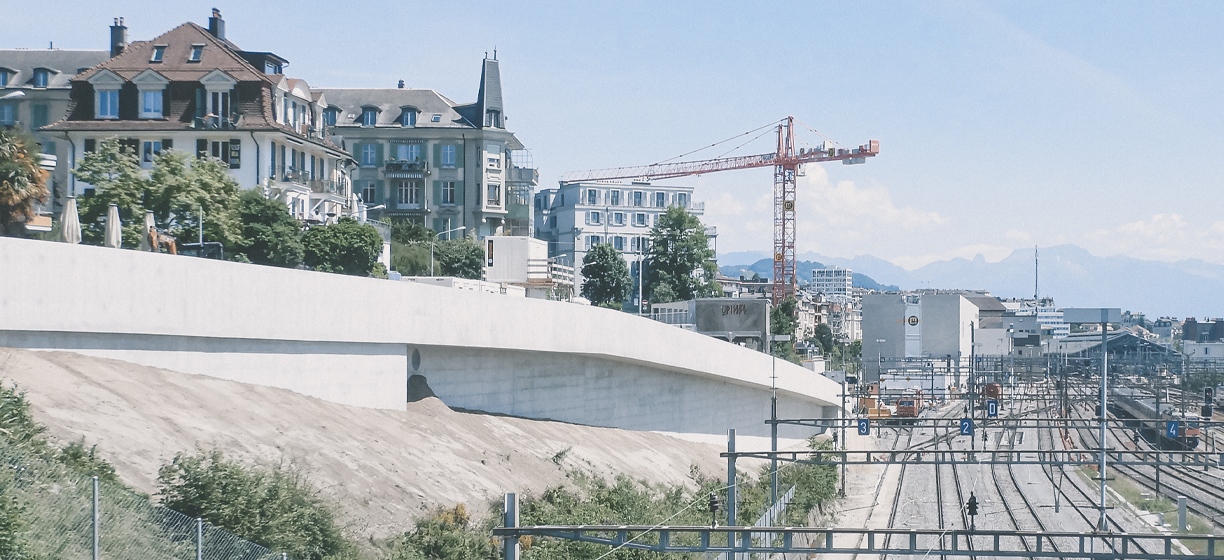
Completed
The liaison ouest is built as part of the construction of the museums on the Plateforme 10 site in Lausanne. It connects Plateforme 10 to the intersection of Chemin de Villard and Avenue Marc-Dufour. This link is part of the Lausanne-Morges agglomeration greenway (PALM).
The layout follows a gentle curve along the slope between the railroad tracks and Chemin de Villard, allowing users to cover the 11m height difference with a maximum slope of 5.3%. The 4.50 m width of the greenway allows the passage of a two-way cycling lane and a pedestrian zone.
The structure is designed as a retaining wall topped by a partially cantilevered slab whose cross-section varies according to the shape of the slopes. To ensure the safety users, the end of the slab is equipped with a parapet wall. The structure is designed as a monolithic structure in exposed concrete, cut and hollowed out according to function.
For the comfort of users, the roadway is continuous, with asphalt over the entire width, whether the section is on slab or on the backfill, thanks to a backfill box with no visible joints. The separation between the pedestrian and cyclist zones is marked by a concrete curb. Lighting is also integrated into the parapets, covering the entire link.
A protective palisade was erected for the construction on the Liaison Ouest along the SBB tracks. Subsequently, the slope was temporarily supported by a retaining wall to allow the above construction of the new structure. It should be noted that the existing garages were reinforced prior to the construction, and the slope were instrumented to monitor movements during the construction.
The Liaison Ouest is one of the first stages of the construction of Lausanne station, as it is to be used as a construction site track for the construction of the west head.
Client
General Department of Buildings and Heritage (DGIP), Canton of Vaud
Civil engineer
INGPHI SA, Lausanne
Architectural concept
Aires Mateus e Associados, Lisbon
Afaconsult, PortoConstruction Company
Implenia Suisse SA, Échandens
Services provided
Preliminary design, Detailed design, Planning approval process, Tender process, Execution design, Technical site management
Technical features
SBB protective wall: 135 m
Retaining wall: 800 m2
Length of the structure: 260 m
Maximum wall height: 6.50 mProject duration
2019 - 2020