

Competition
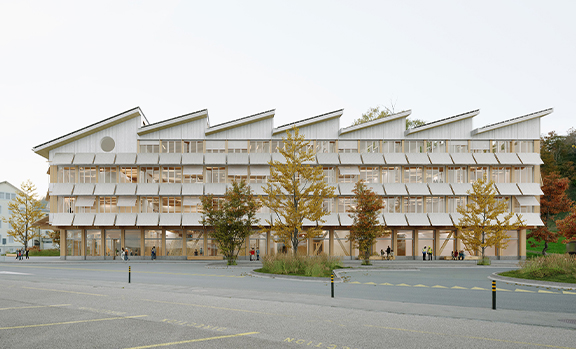
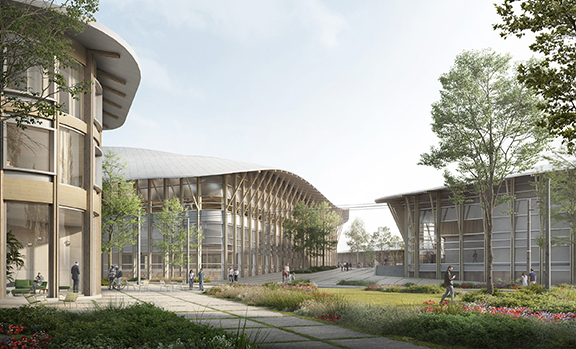
Planned for completion by 2030, the Centre for Physical and Mathematical Sciences (CSPM) will become a major hub dedicated to education, research and innovation. Designed to host a significant share of the University of Geneva’s physics and mathematics activities, it will provide state-of-the-art facilities that promote interdisciplinary collaboration and high-level research.
The complex consists of two main buildings: a 21-storey tower rising 84 m above ground, intended for offices and laboratories, and a 4-storey teaching building. Both volumes rest on a common basement and are connected by a large structural roof composed of a beam grid at ground-floor level.
The excavations are carried out within a watertight diaphragm wall enclosure surrounding the basement levels. A peripheral technical void separates the permanent structures from this enclosure in order to manage potential water infiltration, ensure the durability of the underground walls and limit the transmission of vibrations and structure-borne noise to sensitive spaces.
All basement levels are designed as a rigid monolithic tank without expansion joints. The foundation raft, walls and slabs form a continuous structure ensuring the transfer of horizontal and vertical loads throughout the entire complex.
The tower, reaching a total height of more than 108 m, including 24 m below ground, is supported by a structure composed of slabs carried by central cores, internal columns and facade columns. Floor systems have been optimized to reduce permanent loads while ensuring robustness, durability and fire performance. The core and circulation areas, as well as the peripheral transfer beams supporting the facades, are constructed in reinforced concrete. Together, they form a rigid ring contributing to the overall stability of the structure. Between these concrete load-bearing elements, the floors are built using timber-concrete composite structures, combining structural performance, carbon efficiency and architectural quality.
The same structural concept is applied to the teaching building.
Client
Cantonal Office for Buildings (OCBA)
Architect
Burckhardt Architecture SA, Genève
Civil engineer
INGPHI SA, Lausanne
Services provided
Competition, preliminary design, detailed design
Technical features
Building volume: 200,000 m³
Excavation volume: 130,000 m³Project duration
(ongoing)
News
Publication
Project Team

Alexandre
Wiedmer
Civil engineer

Bernard
Adam
Associate - Project Manager - Civil Engineer

Dong
Liu
Geotechnical Engineer

Hammad
El Jisr
Structural Analysis and Numerical Simulations Engineer

Jonathan
Duruz
Civil Engineering Draftsman
Ninh
Tran
Associate - Internship supervisor - BIM Manager & Draftsman and builder

Philippe
Menétrey
Manager - Project Manager - Civil Engineer

Quentin
Cernigoi
BIM Modeler - Civil Engineering Draftsman