
Tender process
Project
Execution
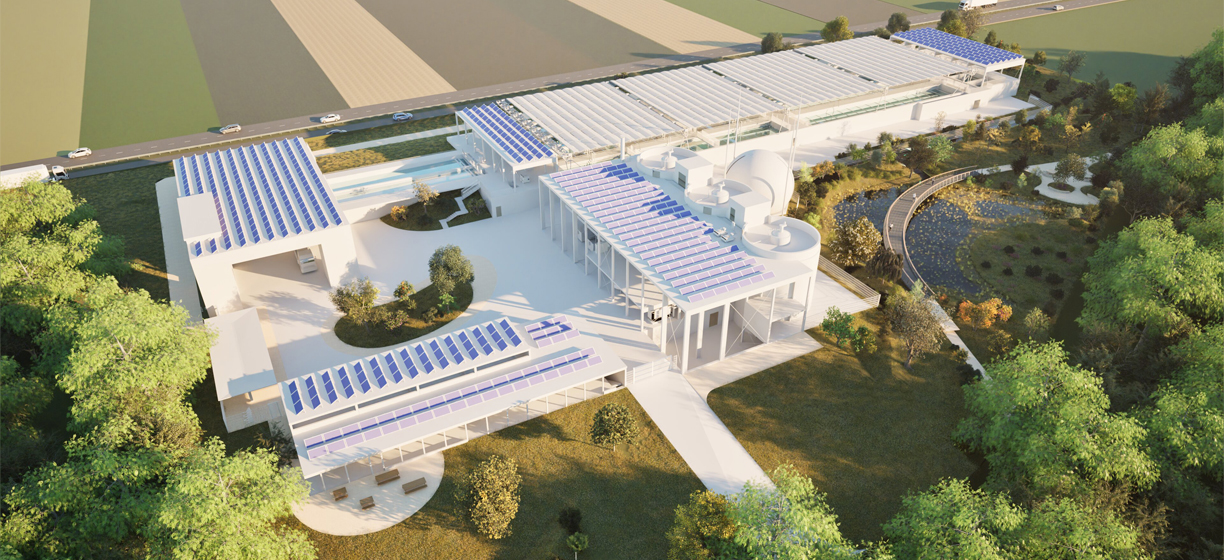
The Intercommunal Association for Wastewater Treatment of La Côte (APEC) is planning the construction of a new Wastewater Treatment Plant (WWTP) on the Lavasson site in the municipality of Gland. The existing WWTP has reached its maximum capacity and can no longer accommodate future load increases. The new plant, with a capacity of 70,000 population equivalents (PE), will improve water protection through the inclusion of nitrogen and micropollutant treatment processes, currently absent in the existing facility.
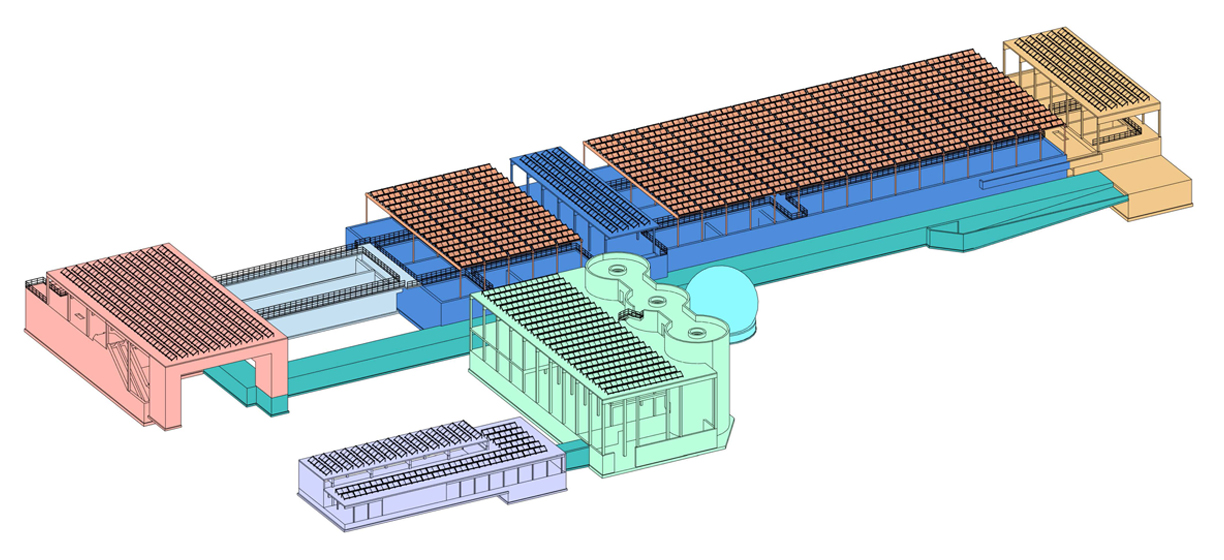
The WWTP is organized around five main entities (the administrative building, the pretreatment building with primary sedimentation, the biological treatment basins with secondary sedimentation, the micropollutant treatment unit, and the sludge treatment building.)
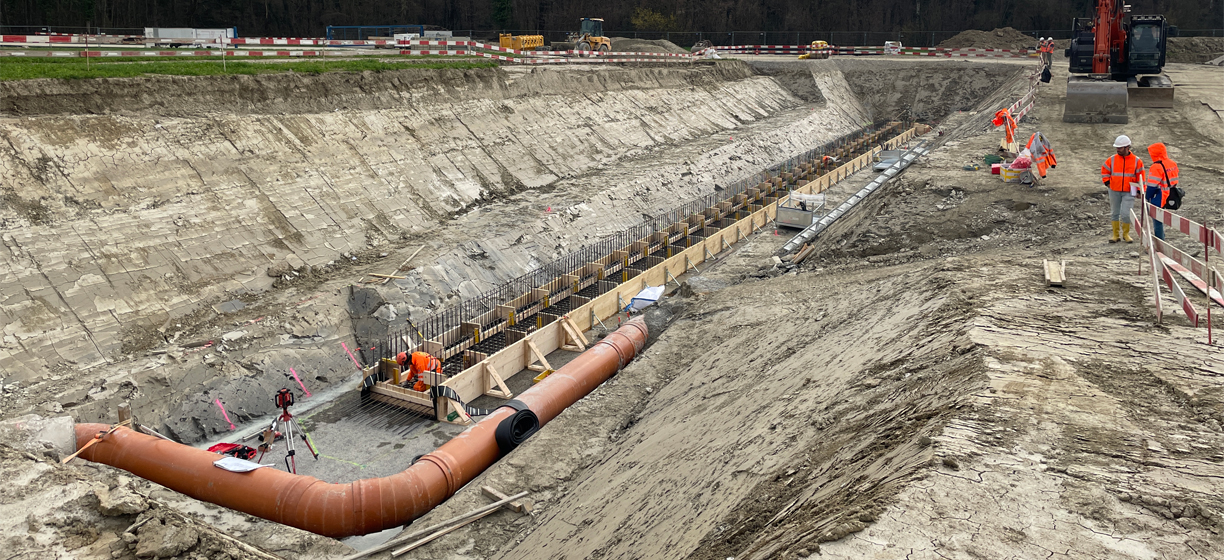
Construction of the WWTP requires an excavation between 4 and 5 meters deep, with a total excavation volume of approximately 40,000 m³. Part of the excavated material will be reused for backfilling.
The basins and underground structures will be built with watertight reinforced and prestressed concrete. Watertightness must be ensured from the inside for the basins and from the outside for the underground structures, as they will be subject to a groundwater pressure of about 1 m. The load-bearing structure of the administrative building and the above-ground structural elements of the other buildings will be made of timber, primarily sourced locally. Some of the member municipalities of APEC own forested areas capable of supplying the construction wood.
The project is being developed in BIM in close collaboration with the consortium partners (equipment engineer, civil engineer, HVAC, electrical and process control engineers), as well as with the architect and landscape architect.
Client
APEC
Civil Engineer, Coordinating Architect and BIM
INGPHI SA
Hydraulic equipment engineer
Holinger SA
Architect
A. Cornaz + Associés Sàrl
Provided services
Preliminary design, detailed design, tendering, execution design (ongoing), construction supervision (ongoing), BIM modelling and BIM coordination.
Project duration
2022 - 2026
Publication
Project Team

Basir
Borhani
Civil engineer

Fatima
Moukhtari
Project Manager - Geotechnical Engineer

Florent
Iseni
Civil Engineering Draftsman

Hammad
El Jisr
Structural Analysis and Numerical Simulations Engineer
Ninh
Tran
Associate - Internship supervisor - BIM Manager & Draftsman and builder
Philippe
Menétrey
Manager - Project Manager - Civil Engineer

Rafael
Melo
Civil Engineering Draftsman

Rui
Costa
BIM Modeler - Civil Engineering Draftsman - Internship supervisor
Thibault
Clément
Associate - Project Manager - Civil Engineer