
Tender process
Project

Execution
Completed

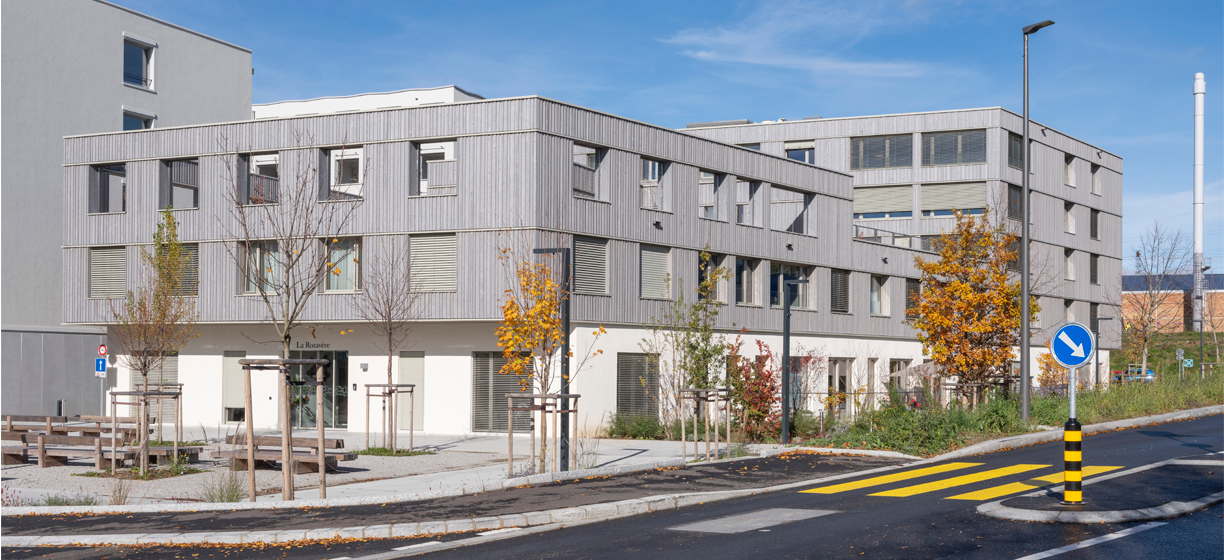
Fondation La Rozavère is developing a nursing home (EMS) on the Orée site in Crissier, within a complex of ten mixed-use buildings defined by the neighbourhood plan. The building is founded on a basement level including a car park connected to the already constructed basements of the adjacent buildings. Its construction requires an excavation of approximately 4.5 m, representing nearly 9,000 m³ of material, carried out in the immediate vicinity of existing structures. A significant portion of the excavated material is reused as backfill.
The load-bearing structure is designed in reinforced and prestressed concrete. The functional layout — basement parking, large living spaces on the ground floor and patient rooms on the upper floors — requires a structural grid transition between the basement and the upper levels. In the basement, the grid is adapted to parking constraints, with wider column spacing to allow vehicle circulation. On the upper floors, the arrangement of walls and load-bearing elements is determined by the layout of the rooms and circulation areas. To manage the alignment differences between levels, walls acting as shear walls are integrated, ensuring load transfer and redistribution without increasing the amount of concrete in the slabs.
To provide a ground floor free of load-bearing elements in collective areas, particularly the dining hall, prestressed transfer beams spanning 18 m are implemented using prestressing cables. All concrete elements of the project, except for the slabs, are made of recycled concrete.

The project is developed in BIM in collaboration with the architect and the MEP engineers, integrating active coordination and clash detection between digital models.
Client
Fondation La Rozavère
Architect
Architram SA
Civil engineer
INGPHI SA
Construction company
JPF SA
Services provided
Preliminary design, detailed design, planning application, tender process, execution design, construction supervision
Construction period
2023 - 2024
News
Publication
Project Team

Antony
Samuelian
Civil Engineering Draftsman

Basir
Borhani
Civil engineer

Florent
Iseni
Civil Engineering Draftsman

Katia
Gomes
Project Manager - Civil Engineer - Quality Manager

Kushtrim
Bajrami
Civil Engineering Draftsman

Ninh
Tran
Associate - Internship supervisor - BIM Manager & Draftsman and builder

Rui
Costa
BIM Modeler - Civil Engineering Draftsman - Internship supervisor

Thibault
Clément
Associate - Project Manager - Civil Engineer

Xavier
Kubski
Project Manager - Civil Engineer